In Development
Current phase
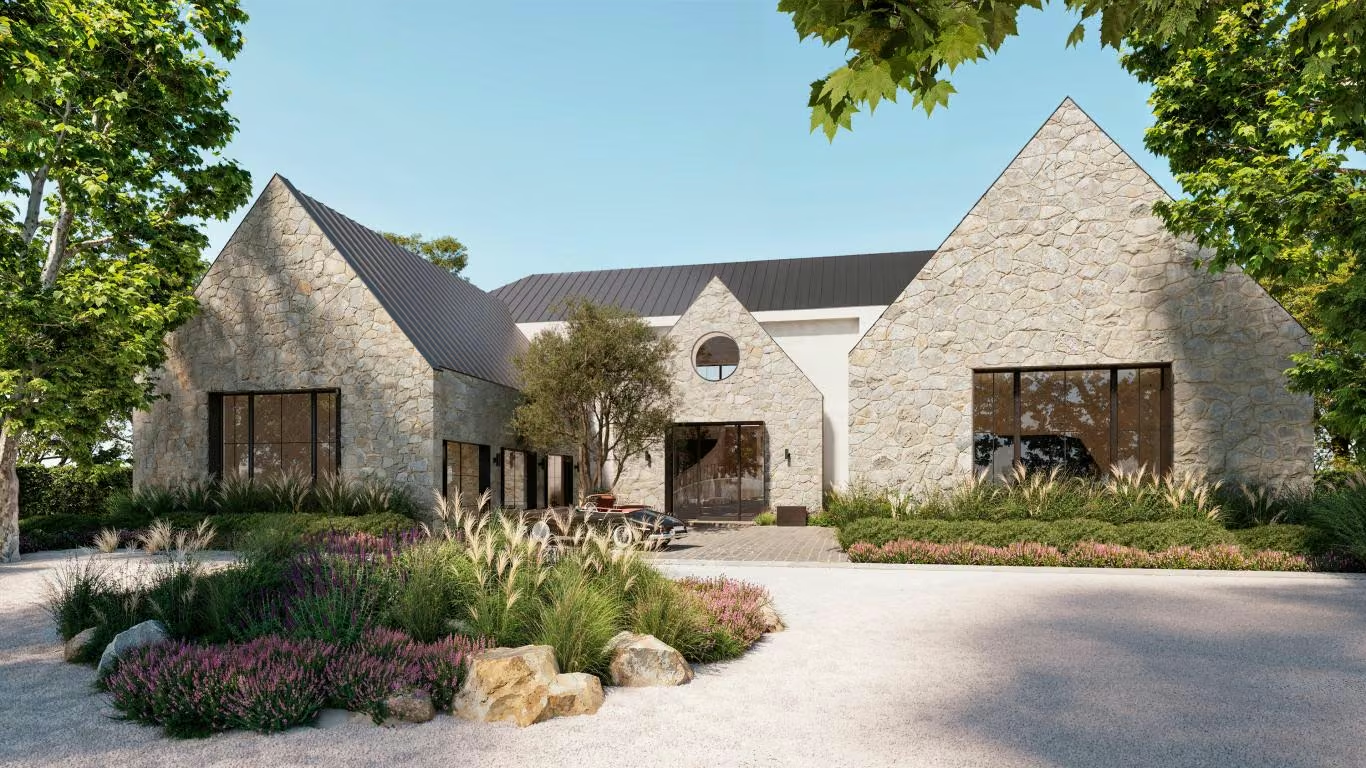
A 3,239-square-foot proof of concept for a faster, more precise way to build a custom home — designed by BSPK Design, engineered on Pre-core, NexGen's proprietary steel frame system, and built by PCDG.
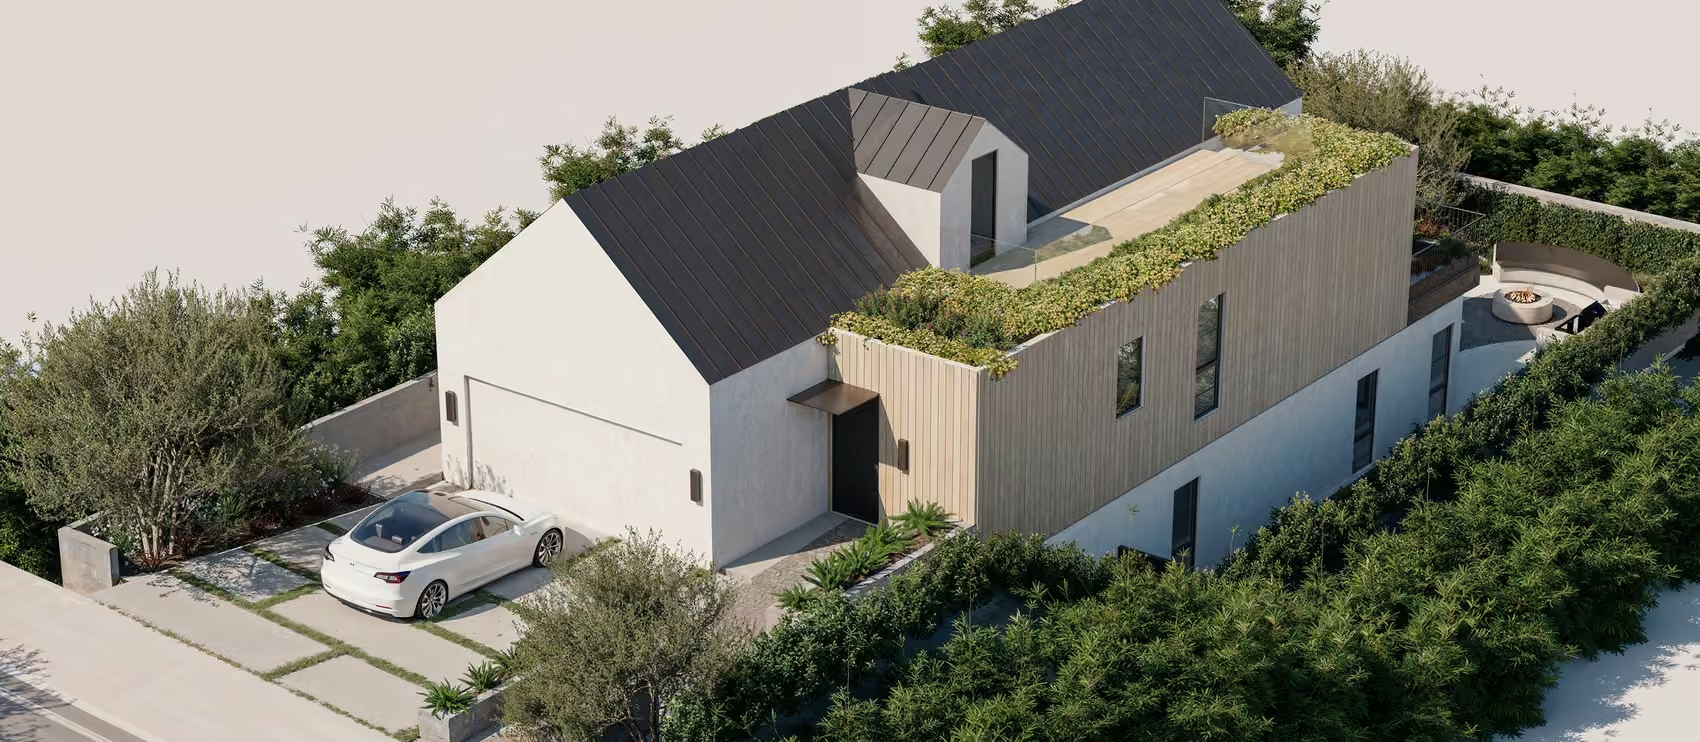
After January 2025, the question stopped being whether homebuilding needed to change and became how fast it could. Camino Real is our answer in built form: a model home in Redondo Beach that demonstrates precision homebuilding — bespoke architecture assembled from components manufactured in a controlled environment, delivered in roughly half the time of conventional construction. This is not prefabrication in the catalog sense. BSPK Design leads the architecture; Pre-core, NexGen's proprietary engineered steel frame system, carries the structure; and PCDG manages the site, the assembly, and the quality control from first survey to final walkthrough. When it opens, the house itself makes the argument — walk it, measure it, and judge the craft in person.
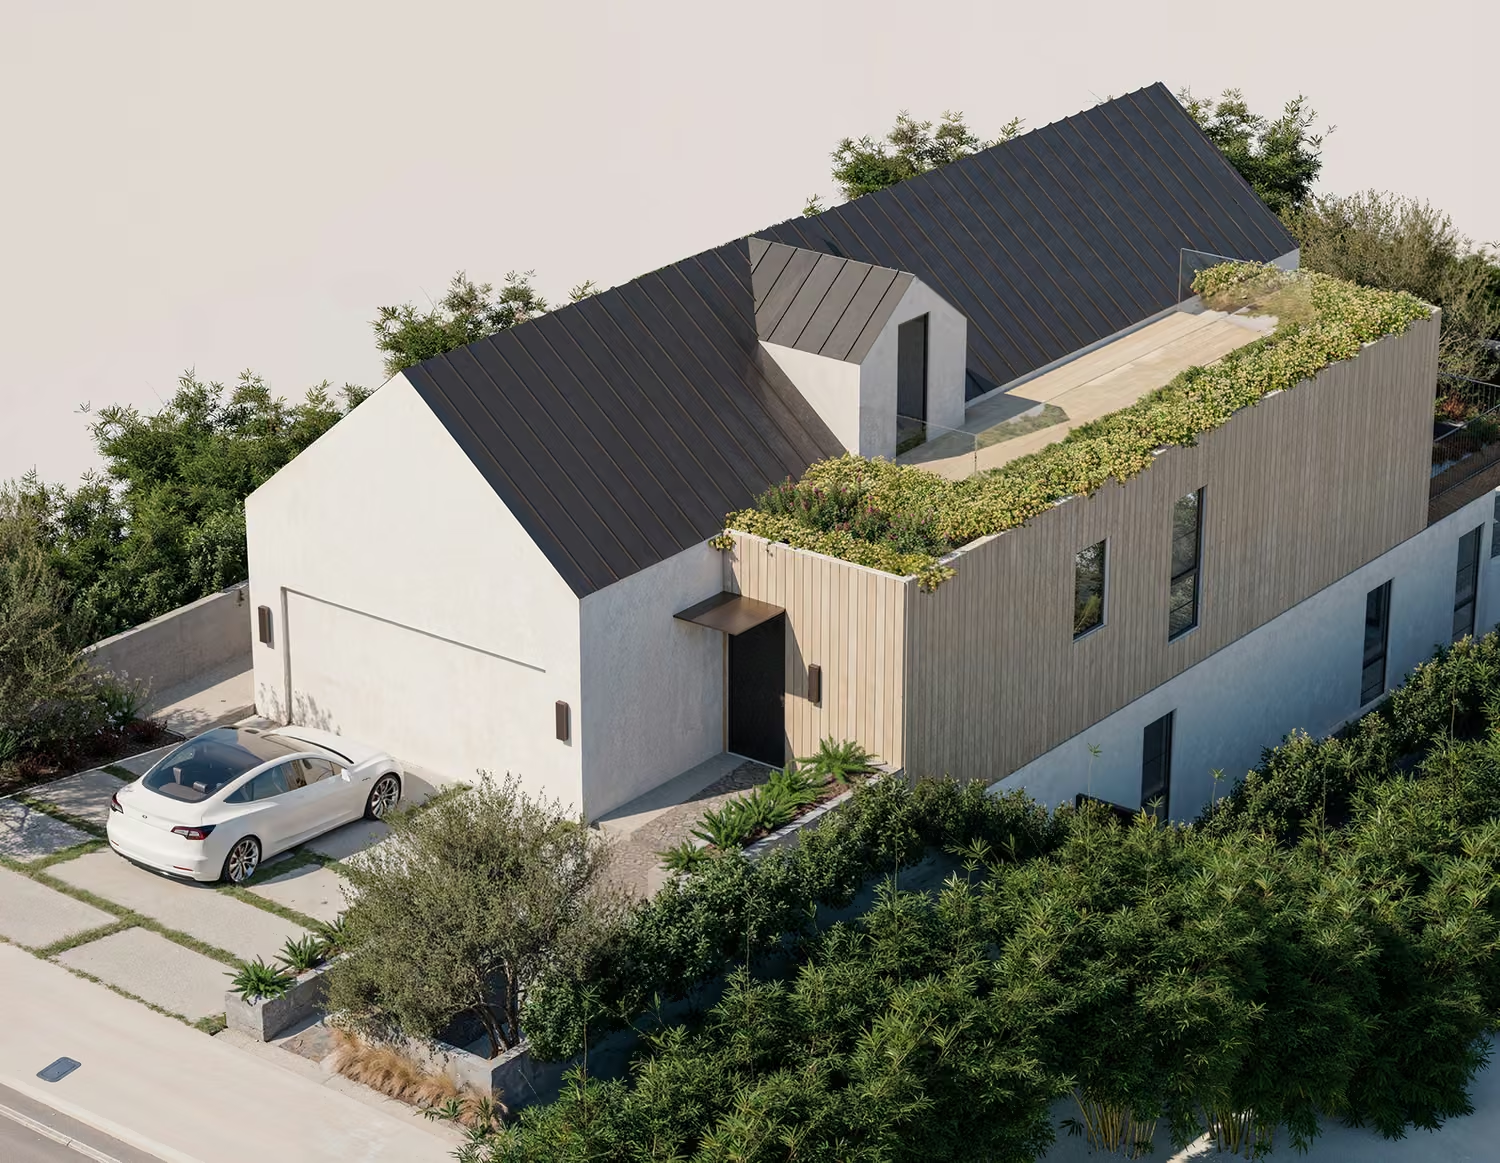
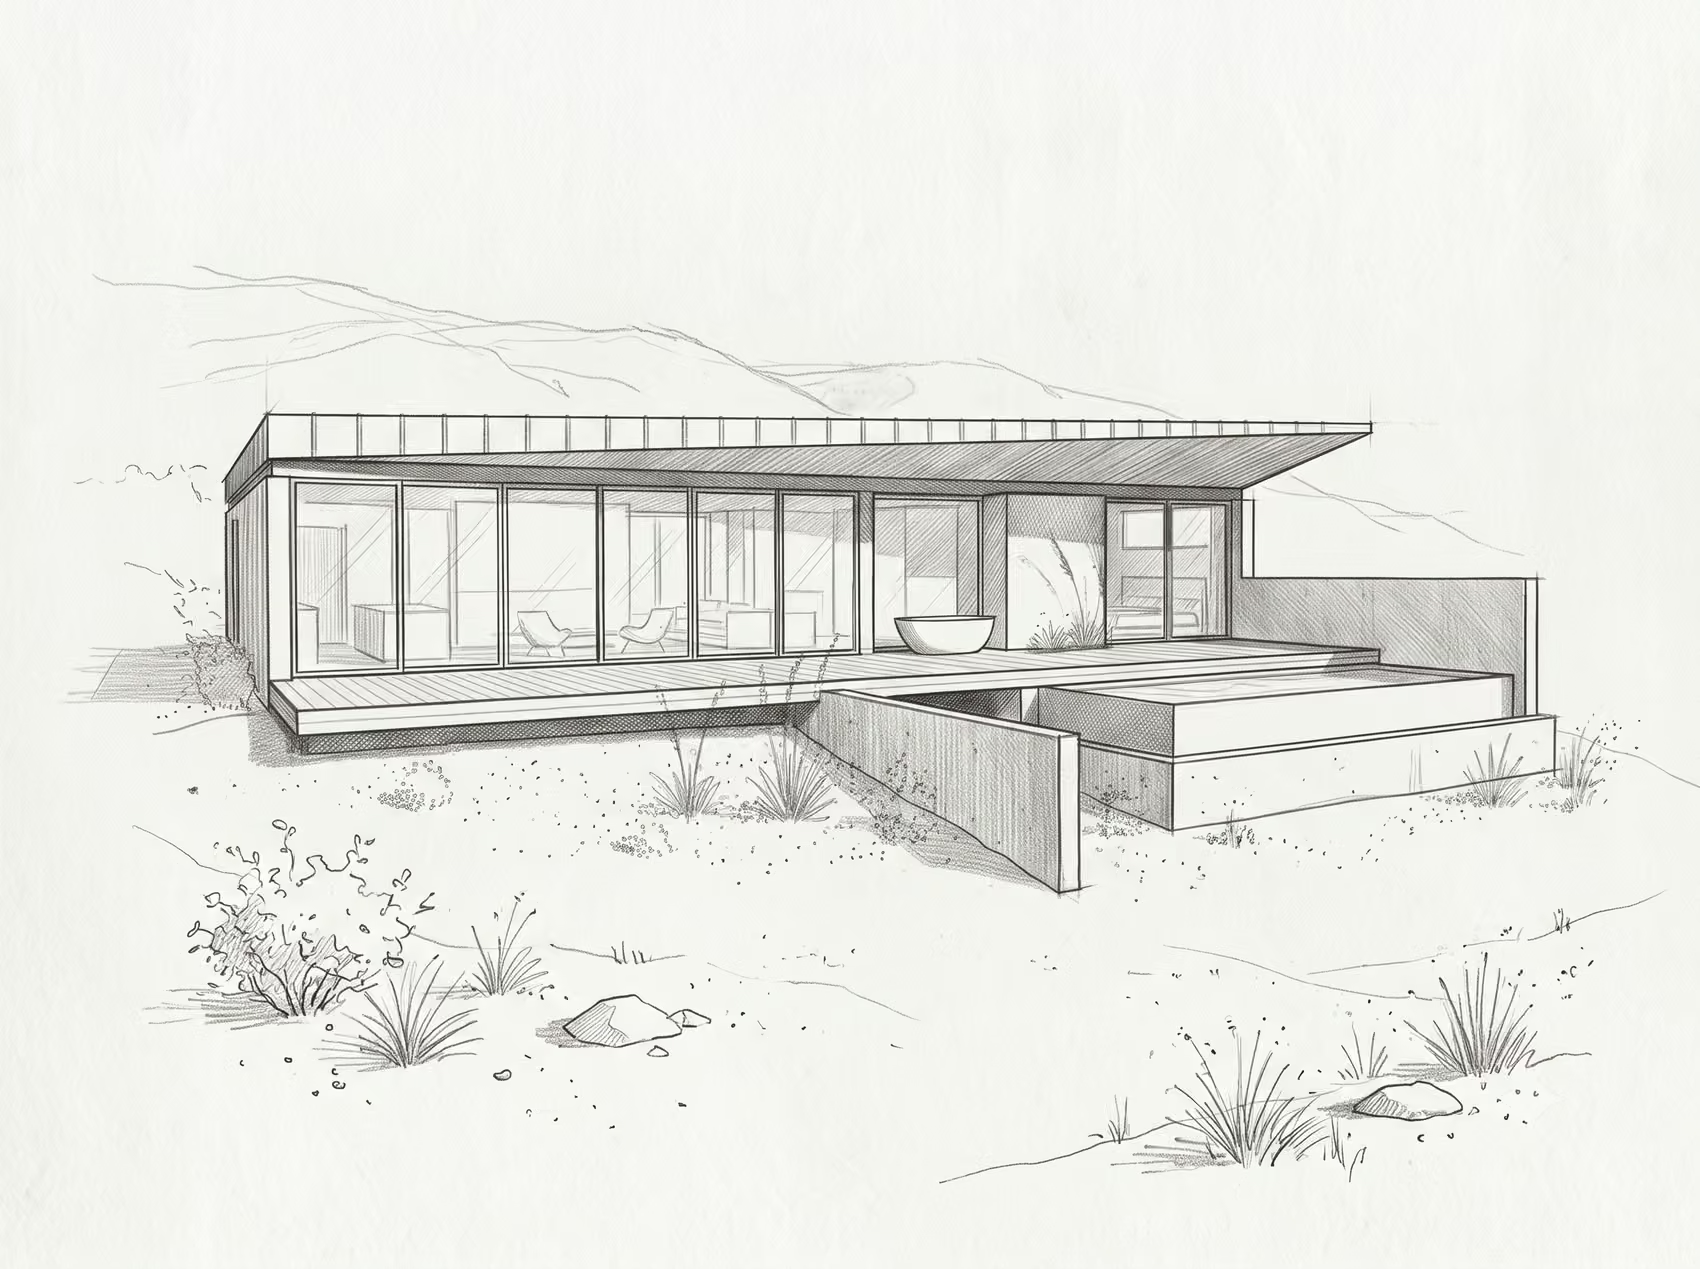
Four bedrooms and four and a half baths in 3,239 square feet on a 5,000-square-foot lot — drawn the way BSPK draws every home: for the specific light, lot, and life it serves. The steel frame does its work quietly; what you experience is proportion, glass, and the confidence of a house engineered to tighter tolerances than site framing allows.
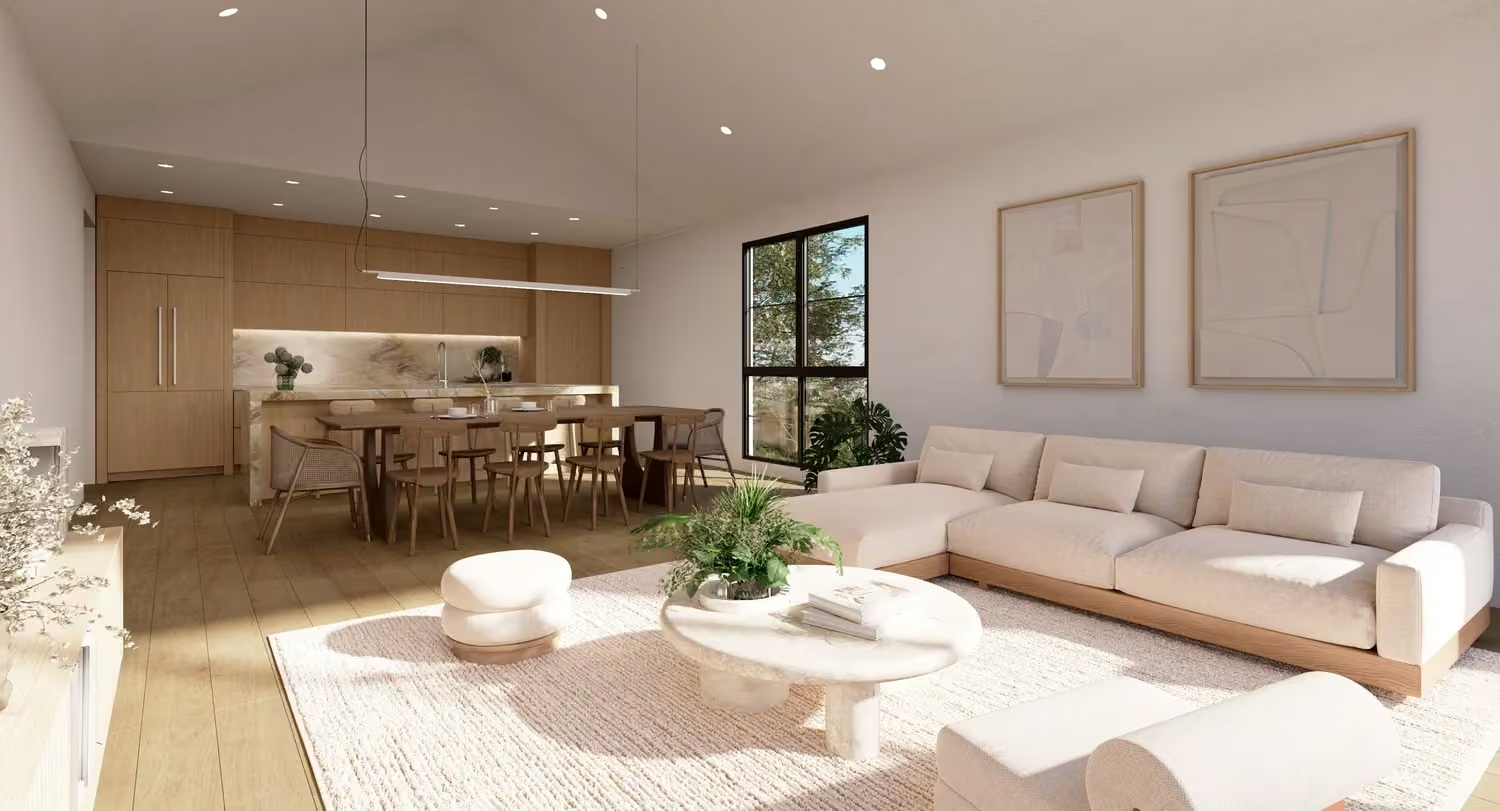
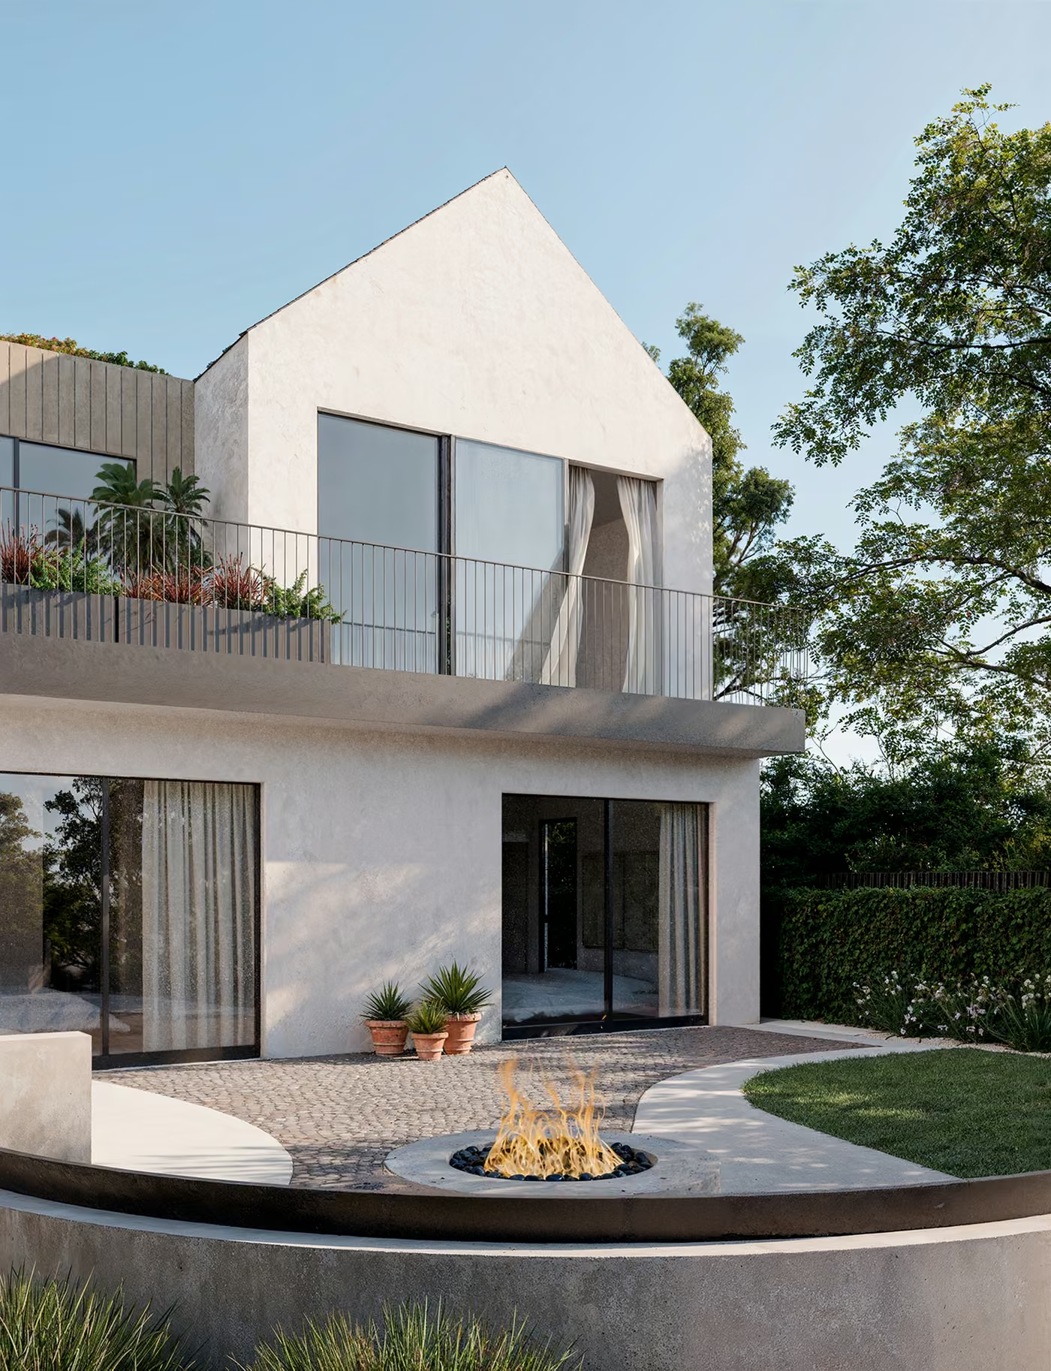
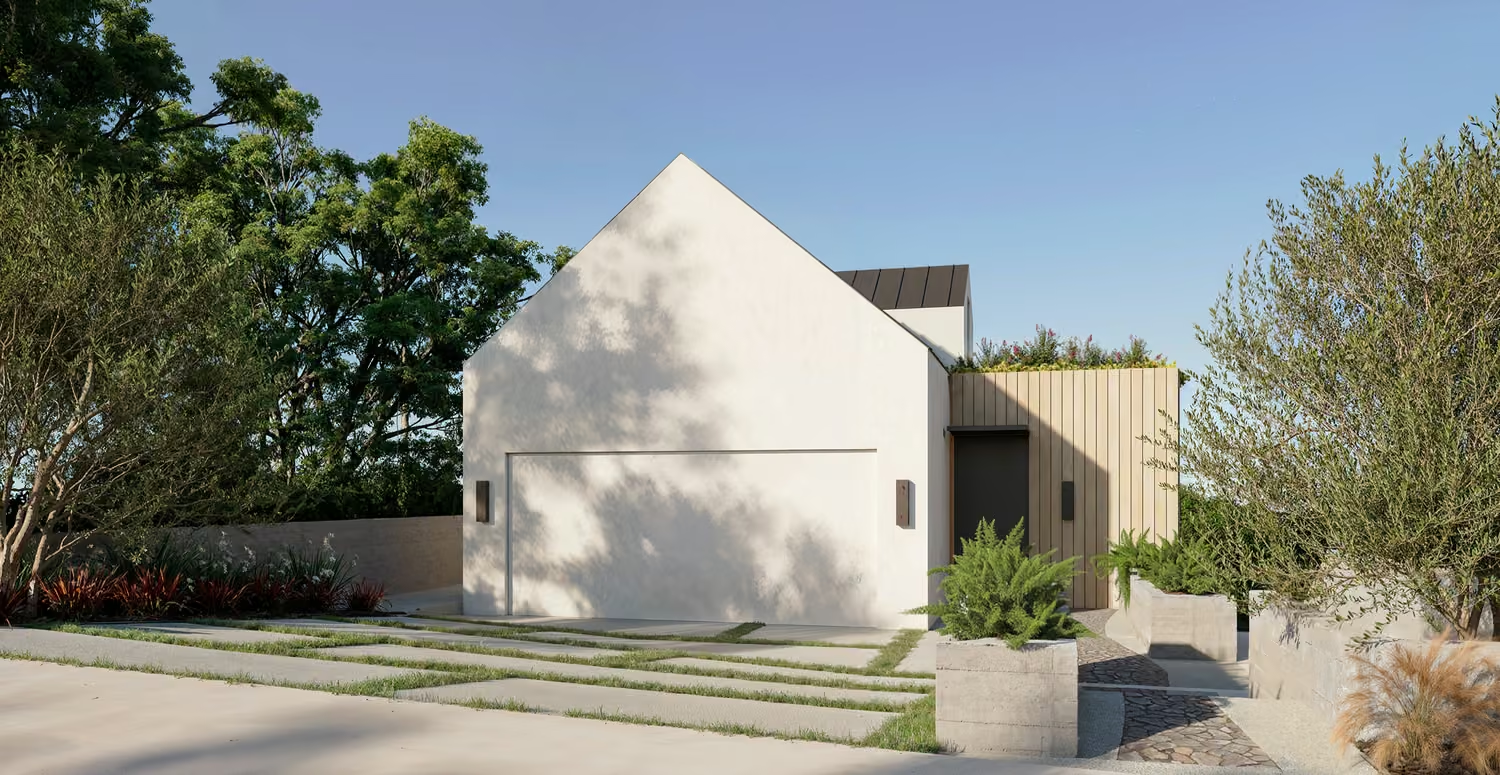
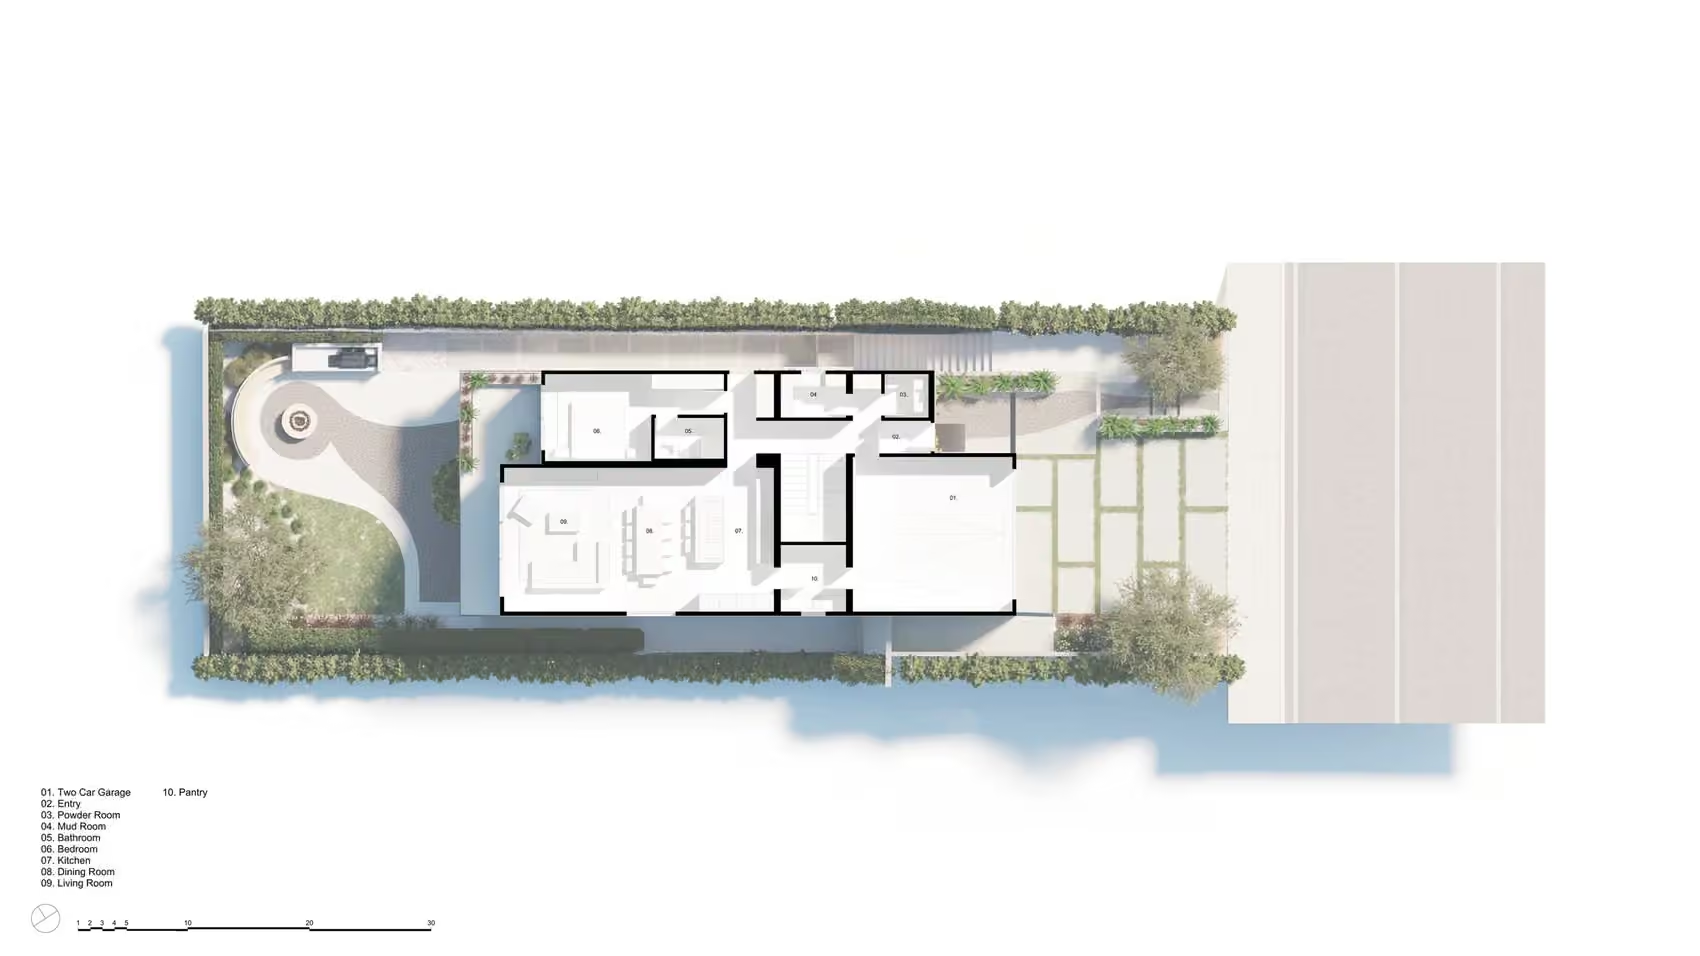
The site plan shows the discipline underneath the design: garage forward, living spaces opening to a private garden court with a fire terrace at its center — a compact plan that lives far larger than its footprint, with the structure fully resolved before the first component is fabricated.
| Status | Planning — model home in development |
|---|---|
| Location | Redondo Beach |
| Size | 3,239 sq ft · 5,000 sq ft lot |
| Program | 4 bedrooms · 4.5 baths |
| Architect | BSPK Design, Inc. |
| Structure | Pre-core — NexGen's proprietary engineered steel frame system |
| Delivery | Precision-built components · on-site assembly by PCDG |
| Builder | Pacific Coast Design Group — CSLB #1144150 · #1003008 |
Want to see what precision homebuilding looks like up close? The model home will open its doors — ask us about an early walkthrough.
A confidential inquiry — project type, location, and timeline. We respond within one business day.
Start Here →Sit down with our team in the Palisades — or walk an active site with us before any commitment.
Schedule a Visit →Monday–Friday, 7:00 AM – 5:00 PM. After hours, leave a voicemail and we'll return it next morning.
(310) 573-4242 →