Plan Check
Current phase
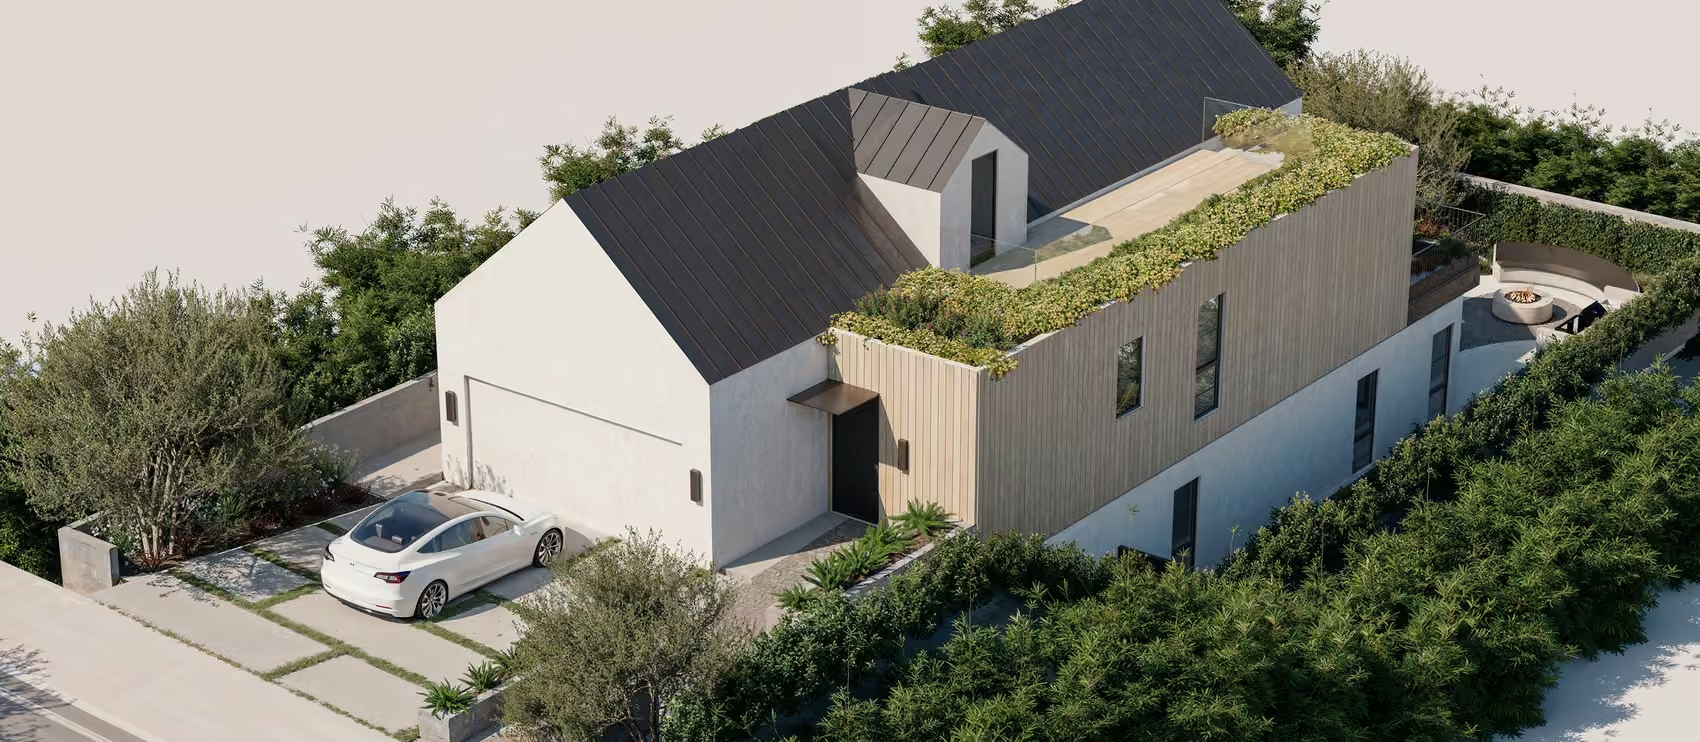
A single-story glass pavilion designed to replace the home this family lost in January 2025 — drawn to the like-for-like line, engineered in concrete and steel, and now moving through plan check.
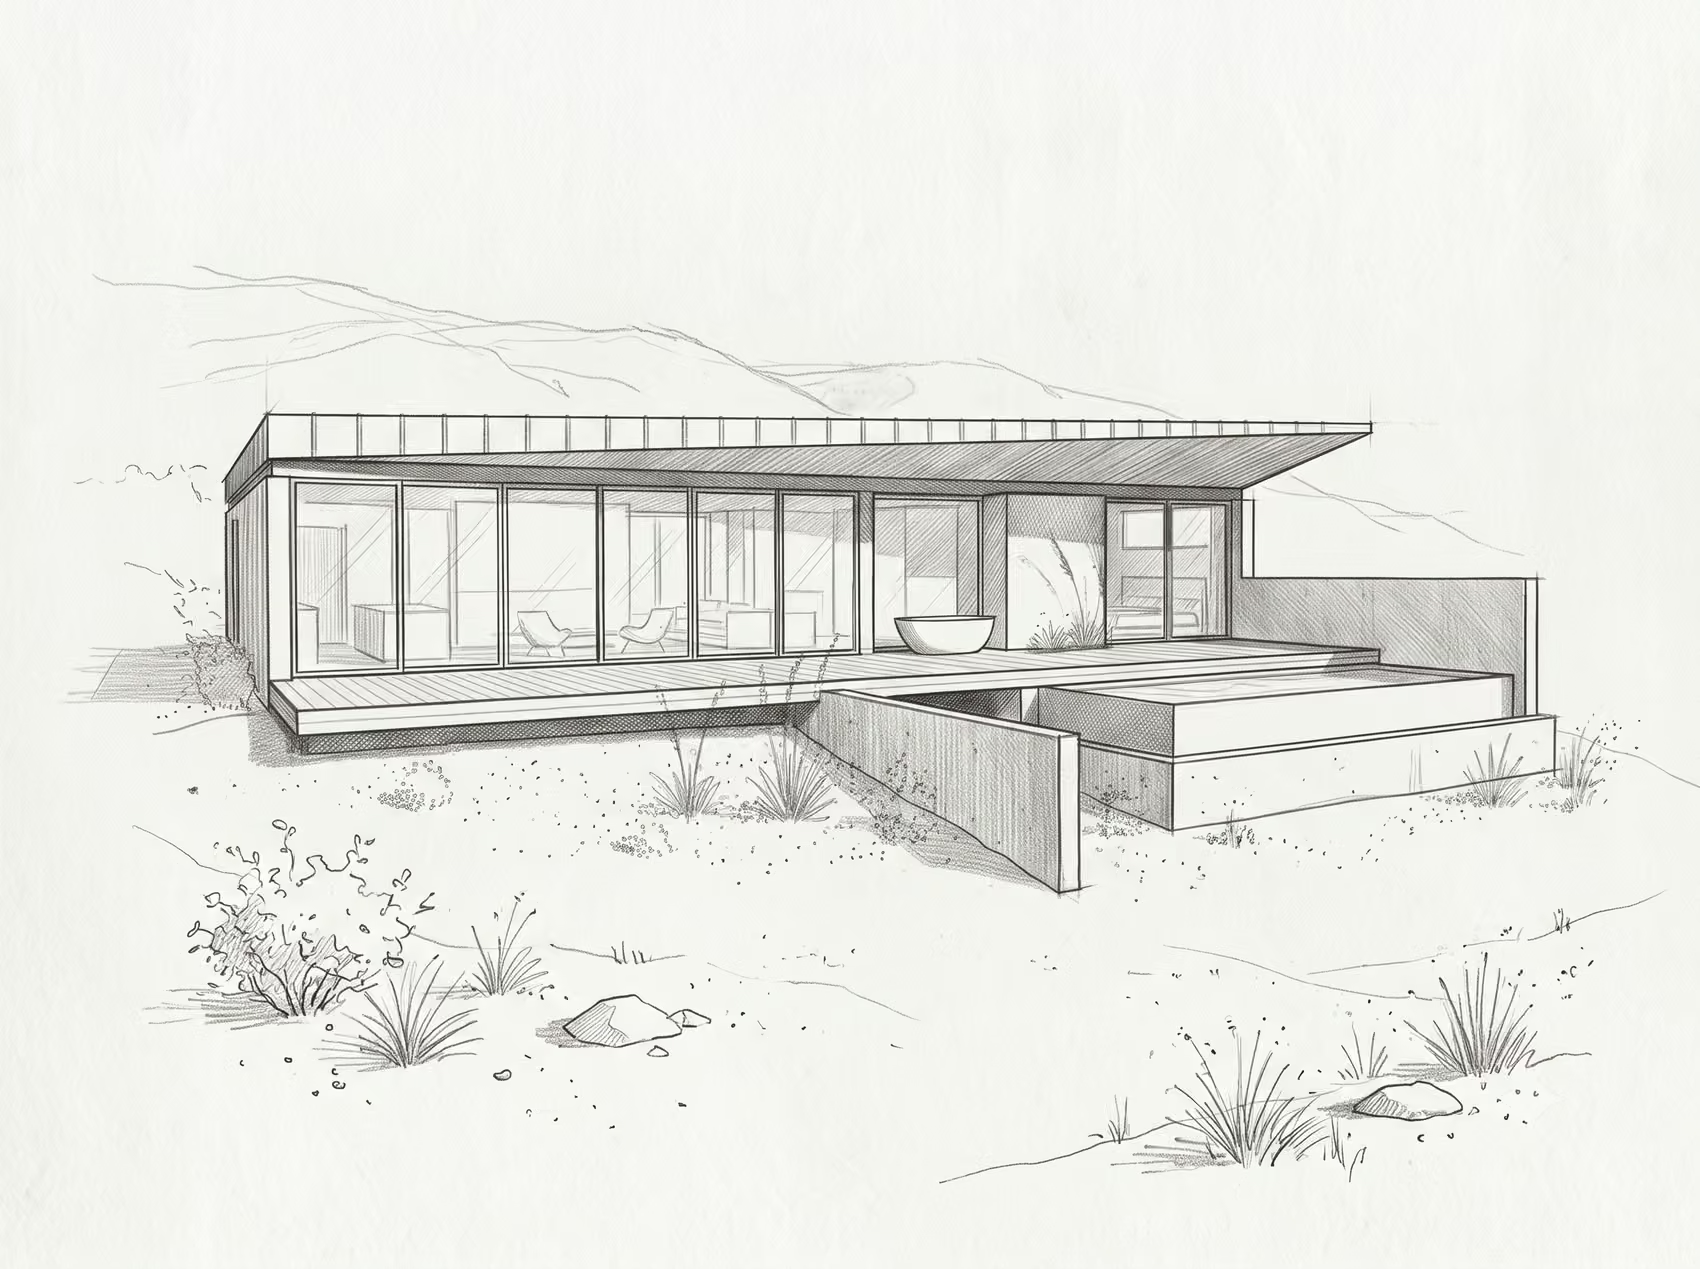
On the survey, the home that stood here is recorded as a dashed outline — the burnout profile of January 2025. The new residence holds that footprint almost exactly: 2,446 square feet against the 2,267 that stood, a 7.9% increase that keeps the entire project inside the like-for-like rebuild lane and its expedited review. One story, seventy-six feet of glass along the hillside, a cantilevered deck, three bedrooms and an office on a single level — drawn by Luis Tena Design, engineered in concrete and steel by Workpoint Engineering, and now moving through plan check. Same lot, same garage — kept and repaired — and a home designed for the way this family lives now.
| Status | Planning — in plan check |
|---|---|
| Location | Malibu — 2025 Palisades fire area |
| Size | 2,446 sq ft + 684 sq ft deck |
| Program | 3 bedrooms · 2.5 baths · office |
| Lot | 0.28 acres, hillside |
| Architectural Style | Modern single-story pavilion |
| Construction Type | Like-for-like fire rebuild |
| Architect | Luis Tena Design, Venice |
| Structural Engineer | Workpoint Engineering |
| Builder | Pacific Coast Design Group — CSLB #1144150 · #1003008 |
If your rebuild is still on paper, this is the moment we're most useful — before the drawings are final and every option is still open.
A confidential inquiry — project type, location, and timeline. We respond within one business day.
Start Here →Sit down with our team in the Palisades — or walk an active site with us before any commitment.
Schedule a Visit →Monday–Friday, 7:00 AM – 5:00 PM. After hours, leave a voicemail and we'll return it next morning.
(310) 573-4242 →